
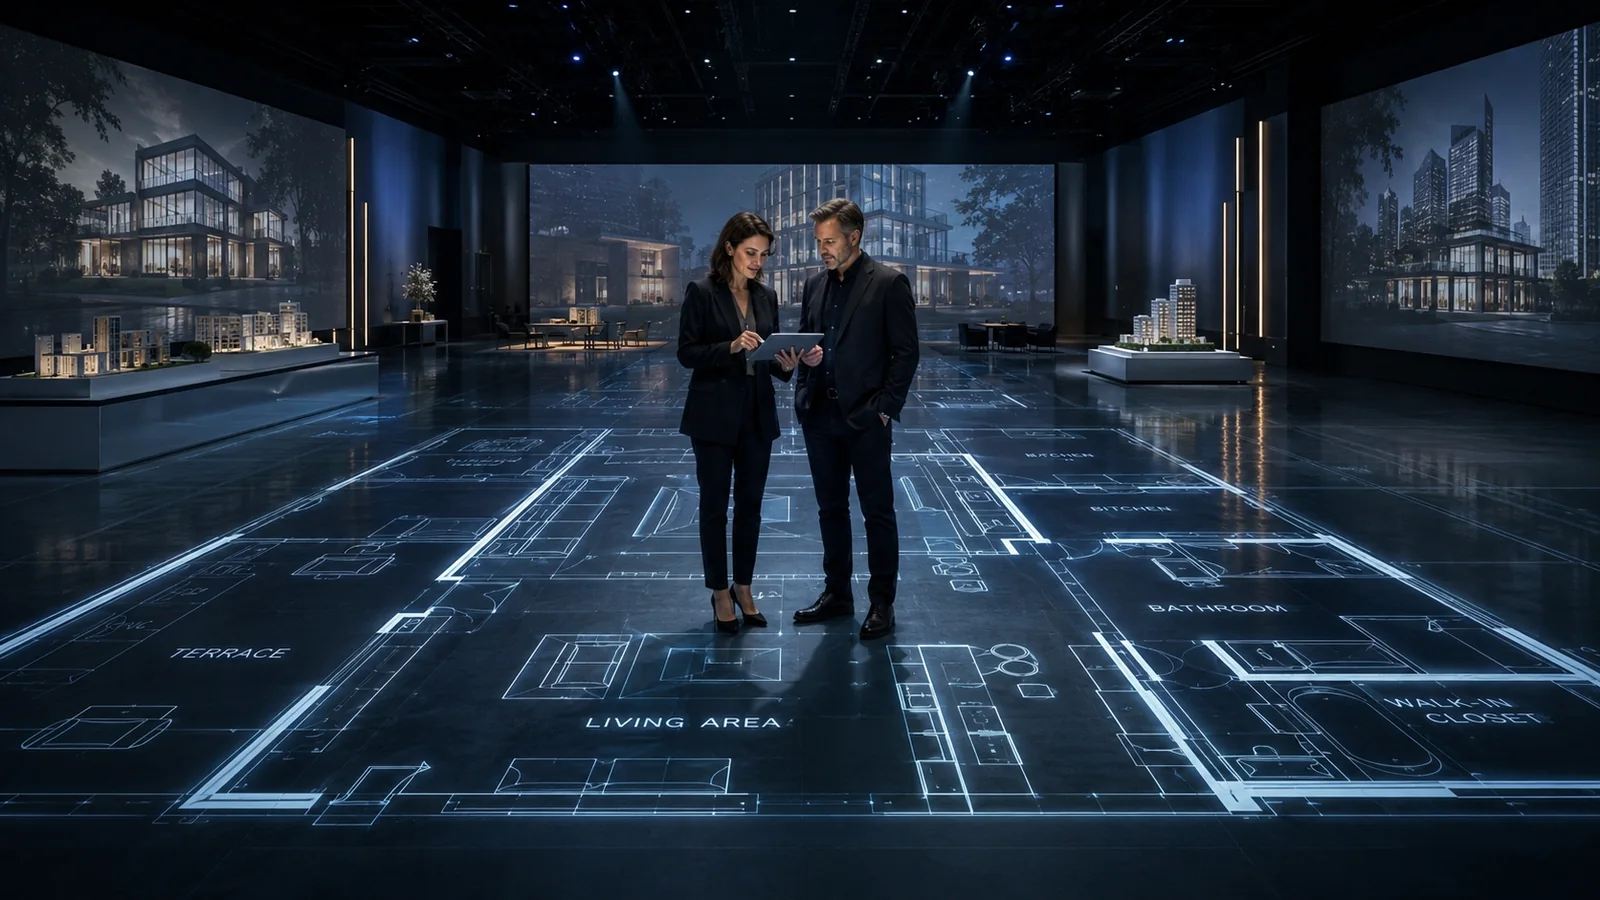
A Scalixr AI Strategic Division
Walk inside the project before construction.
Scalixr TrueScale turns drawings, interior concepts, and execution decisions into a real-scale immersive experience supported by AI.
 TrueScale
Scalixr TrueScale turns drawings, interior concepts, and execution decisions into a real-scale immersive experience supported by AI.
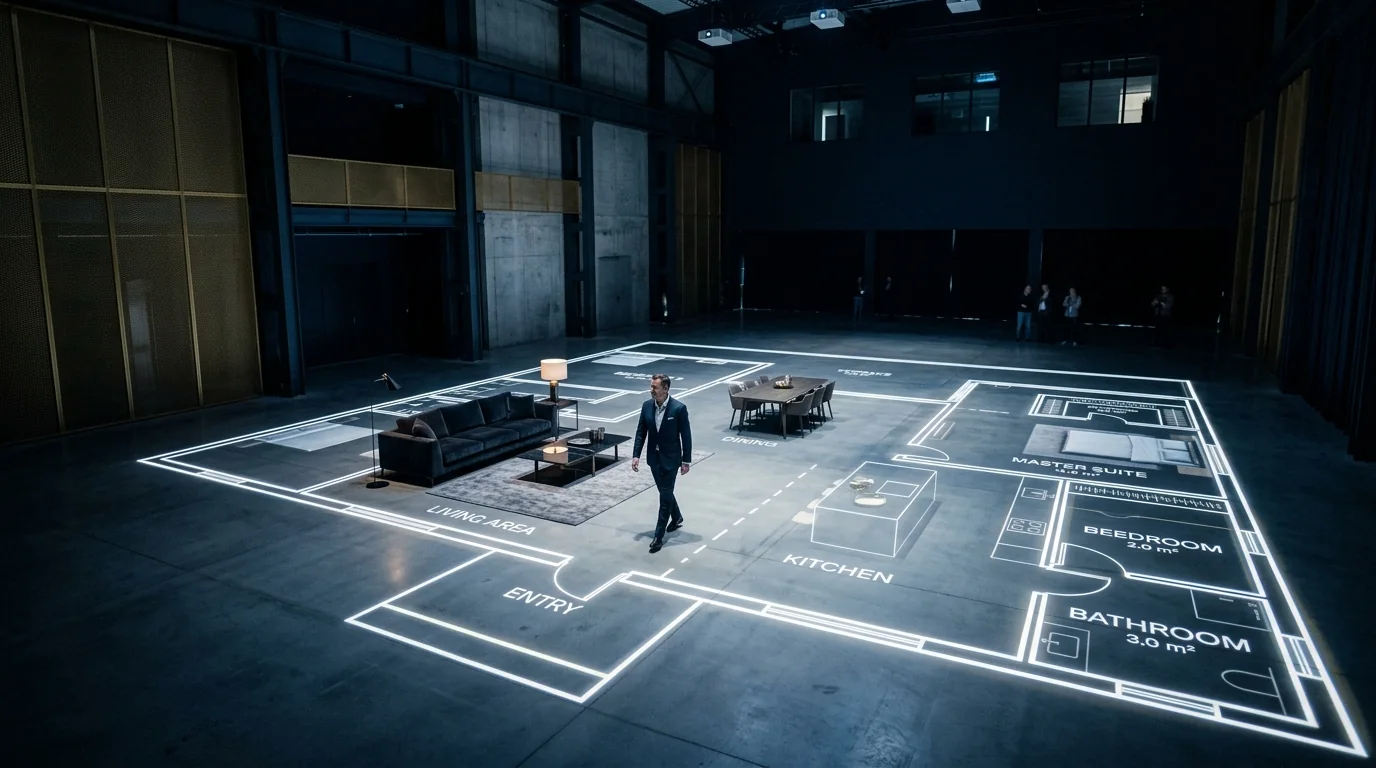
Clients, architects, and developers can experience proportions, circulation, room logic, and interior choices before physical execution begins.
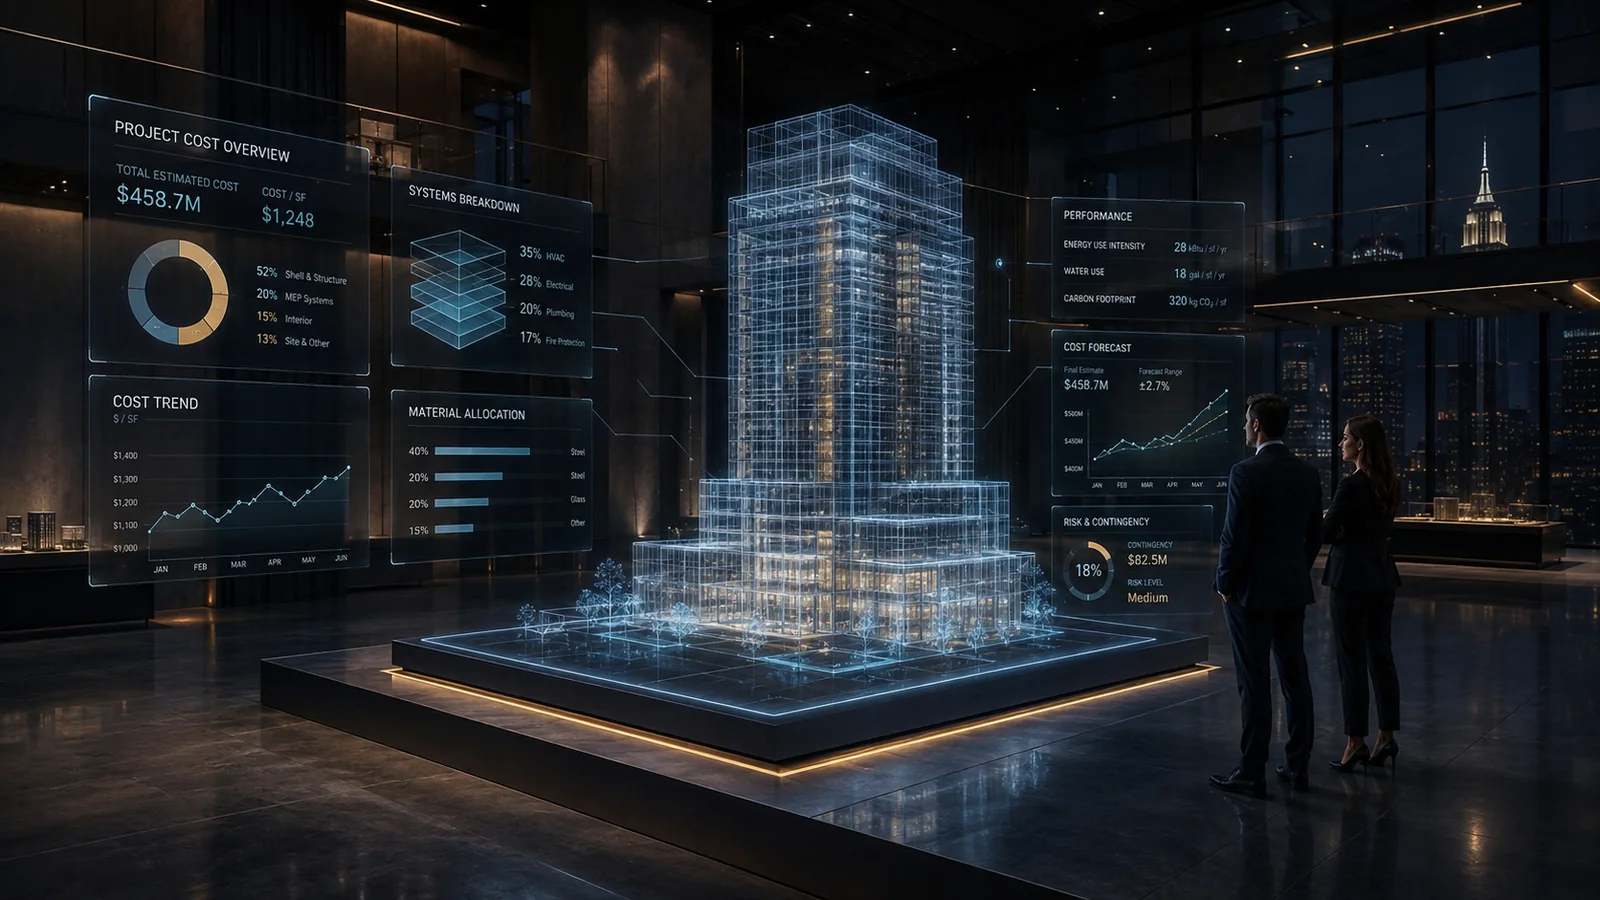
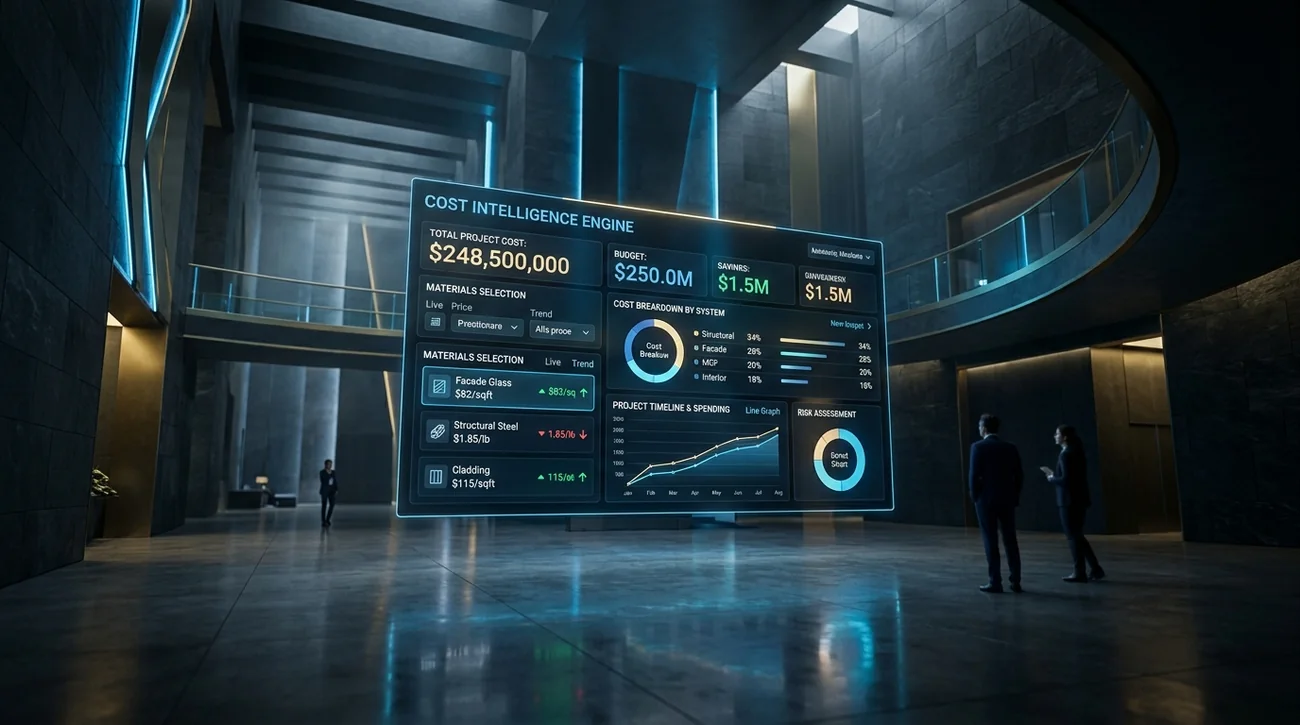
TrueScale connects immersive experience with AI cost prediction, material intelligence, digital twin thinking, and smarter delivery workflows.
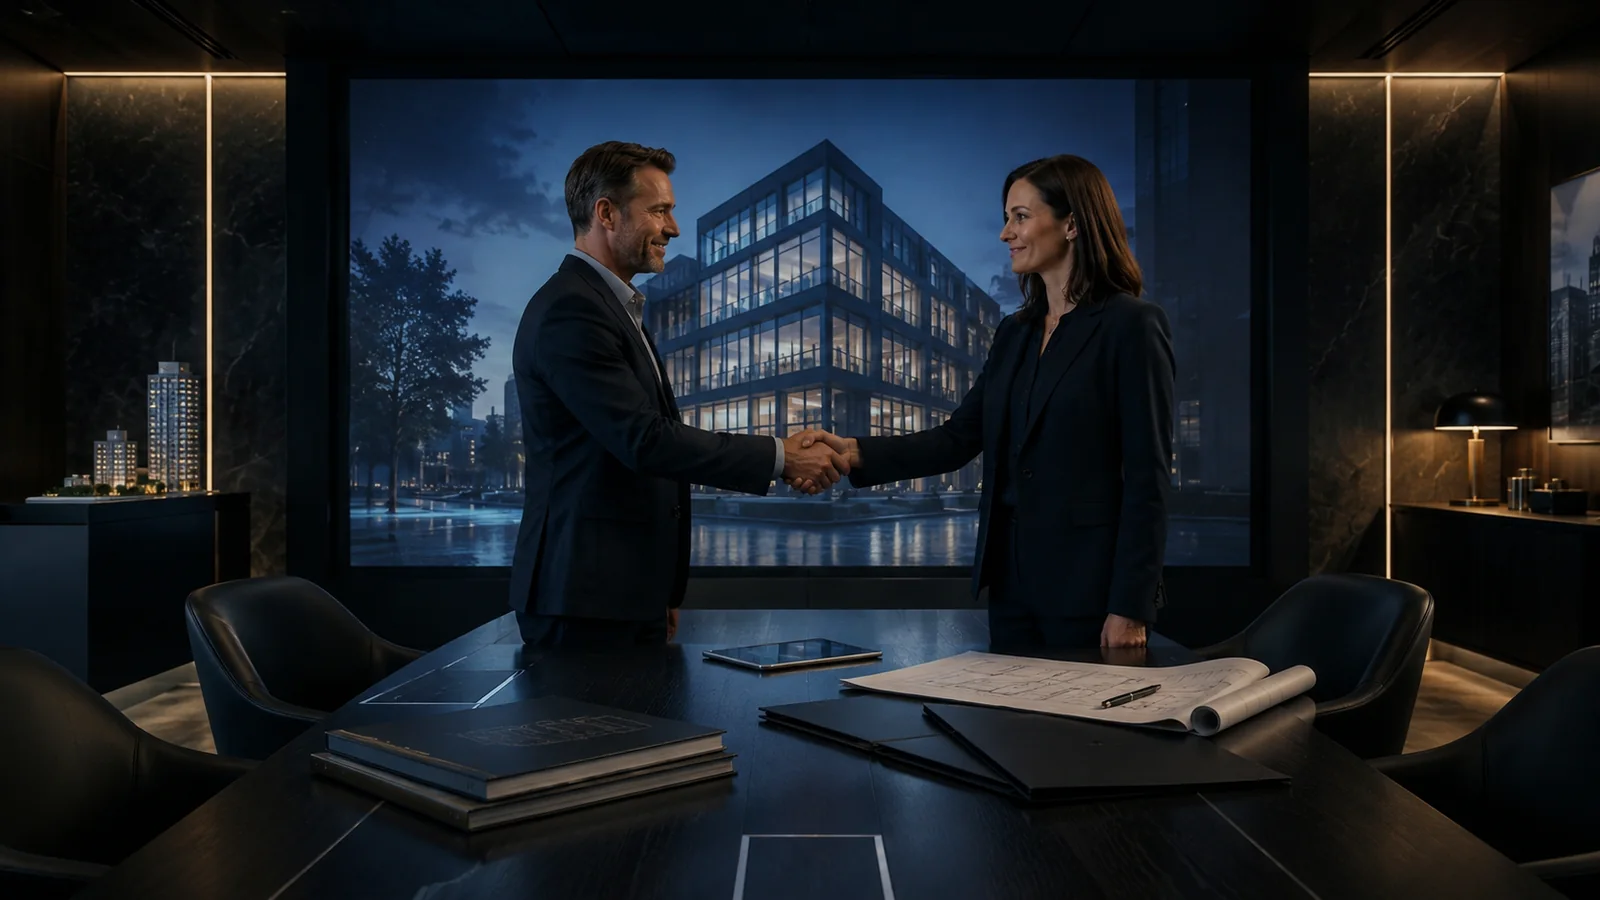
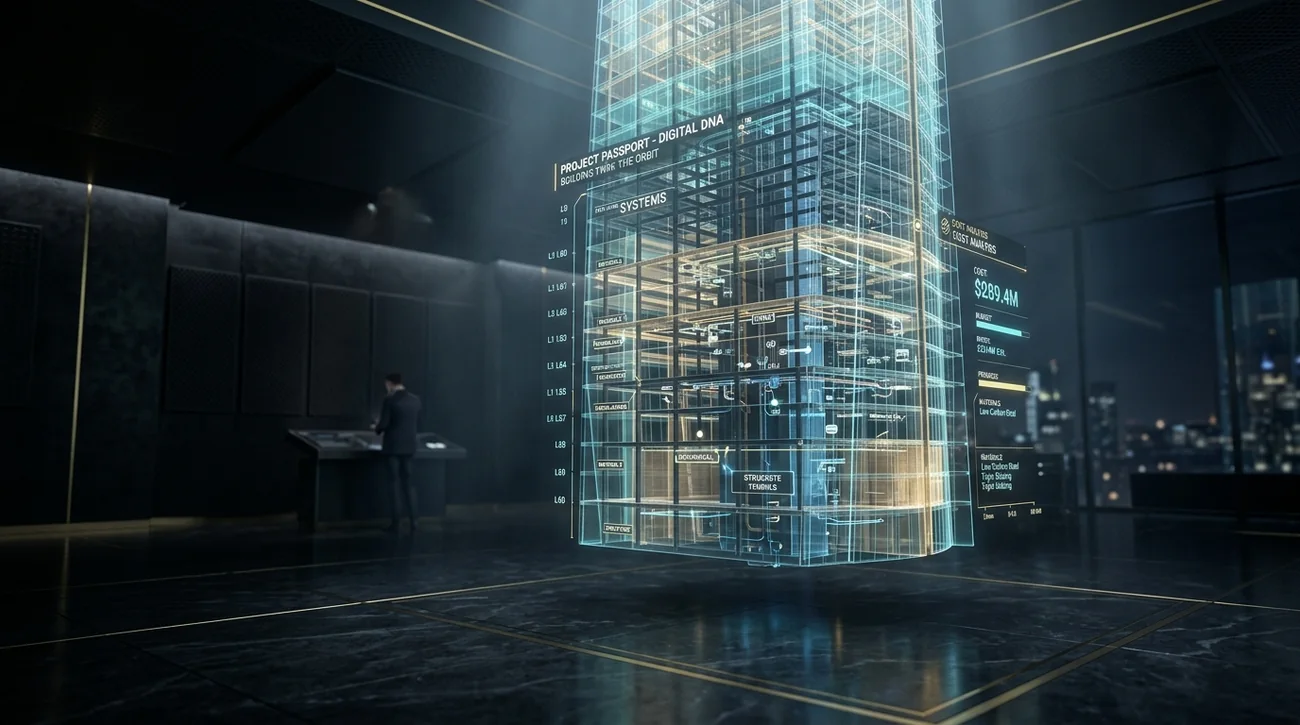
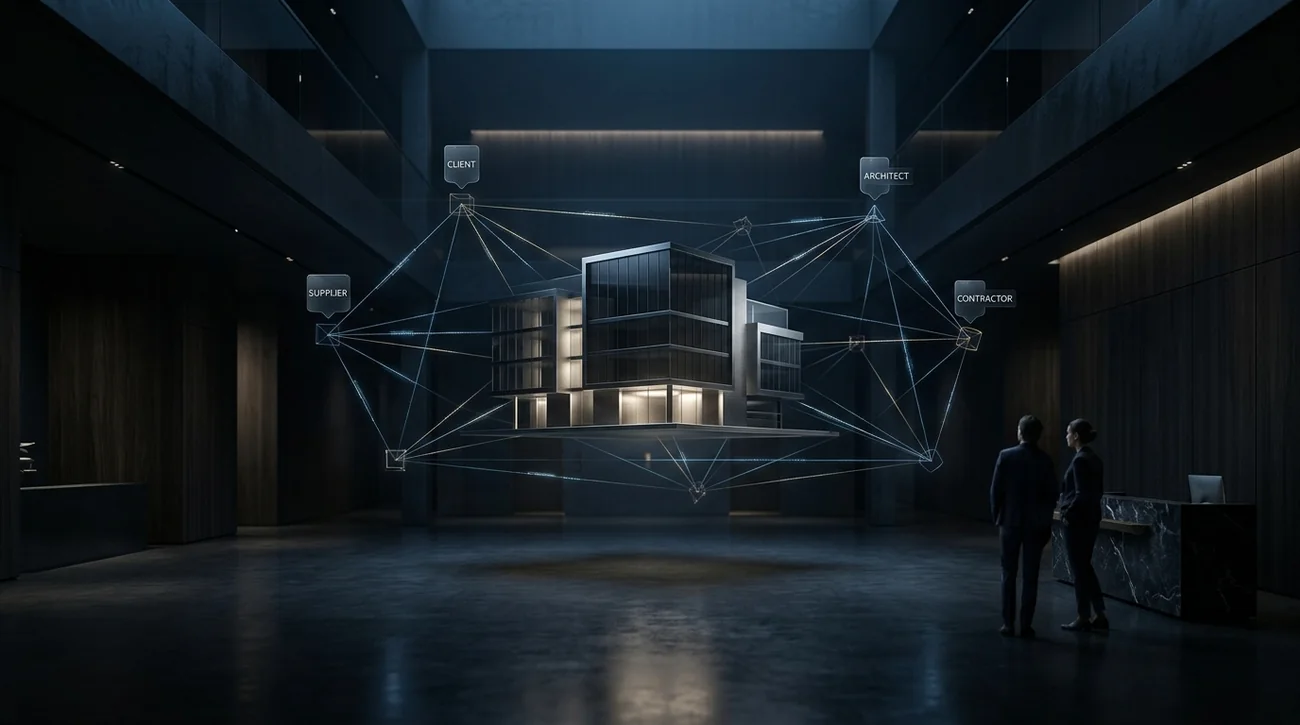
Project Passport and Project DNA workflows document decisions, align stakeholders, and support execution verification.
 The Problem
Design decisions are often approved through static drawings, renders, samples, and imagination. Misunderstandings appear later on site, where changes become expensive and trust becomes harder to protect.
TrueScale is designed to close the gap between imagination and execution by allowing people to test the project at real scale, supported by AI intelligence and a controlled decision workflow.

The concept is grounded in actual 1:1 walkthrough spaces where plans are projected onto floors and walls, allowing clients to physically walk through scale, layout, circulation, and interior decisions.
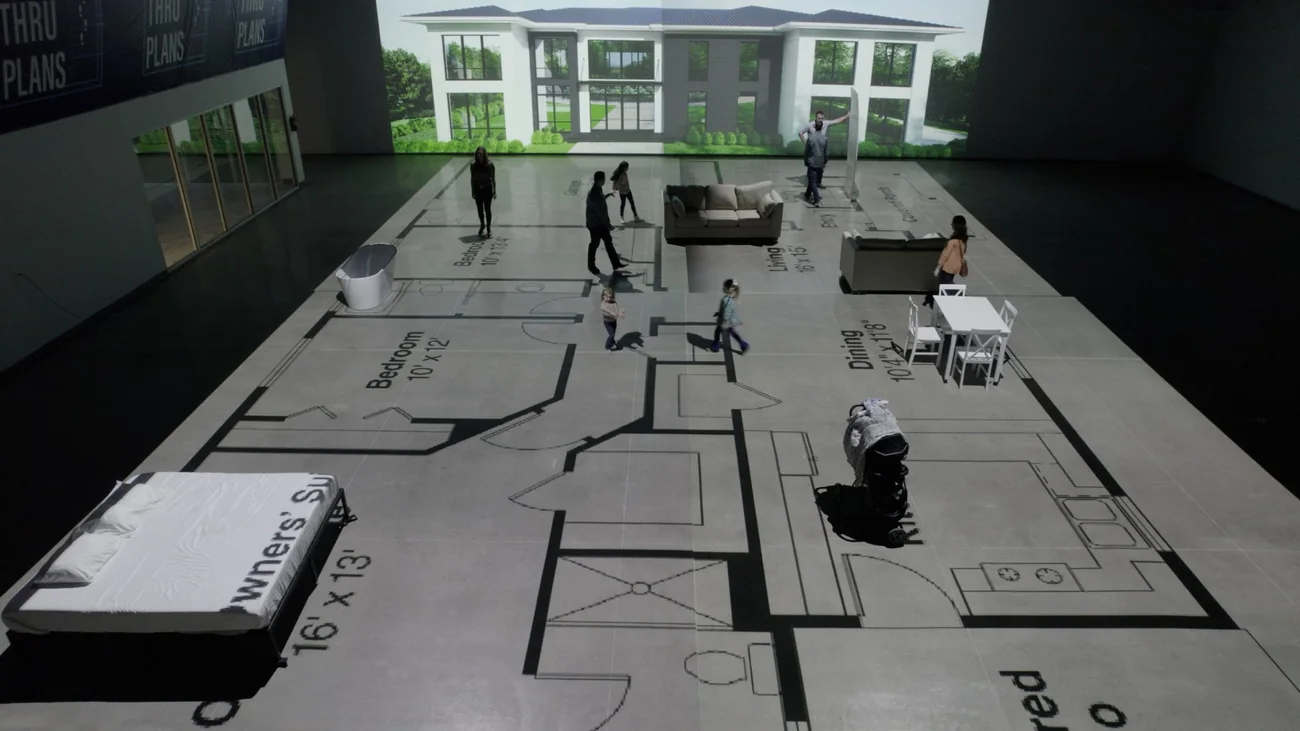
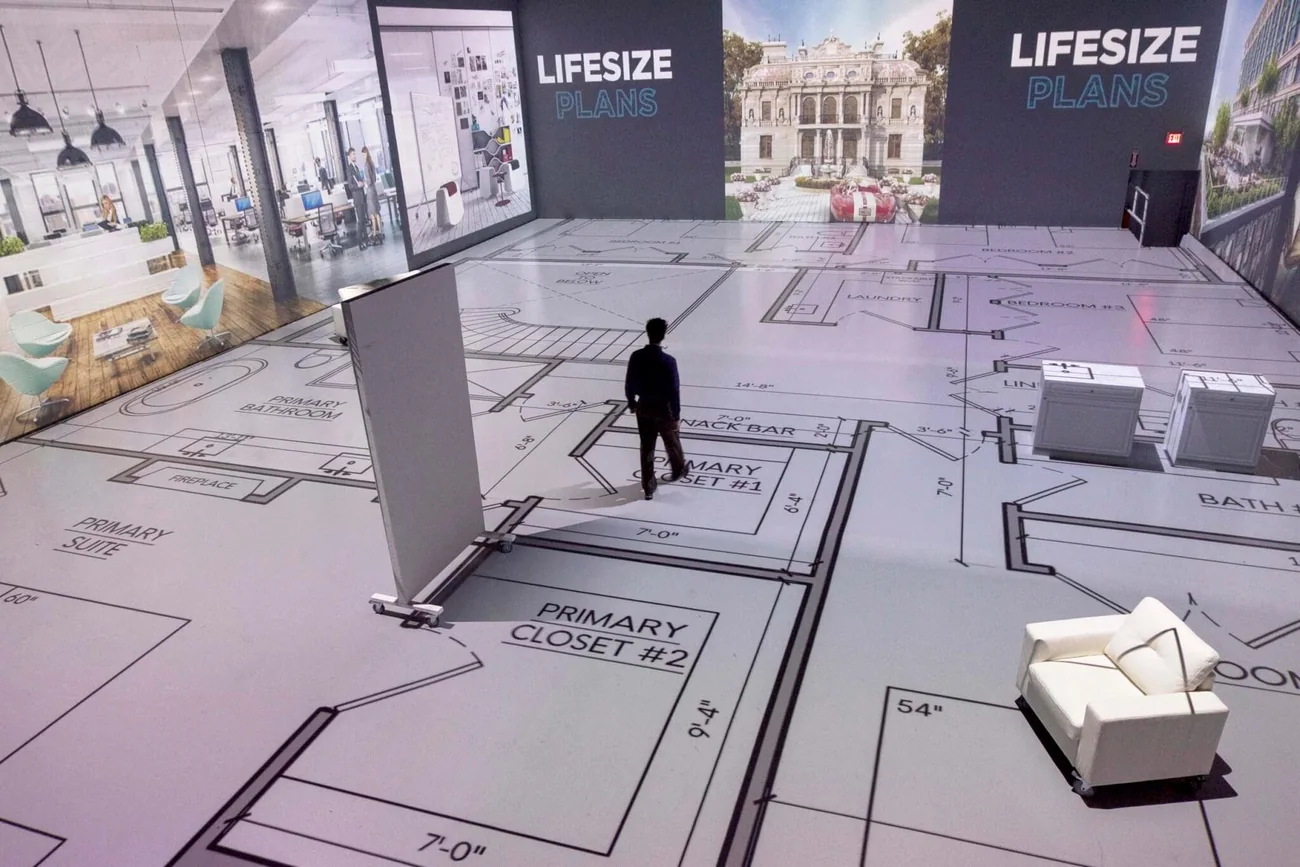
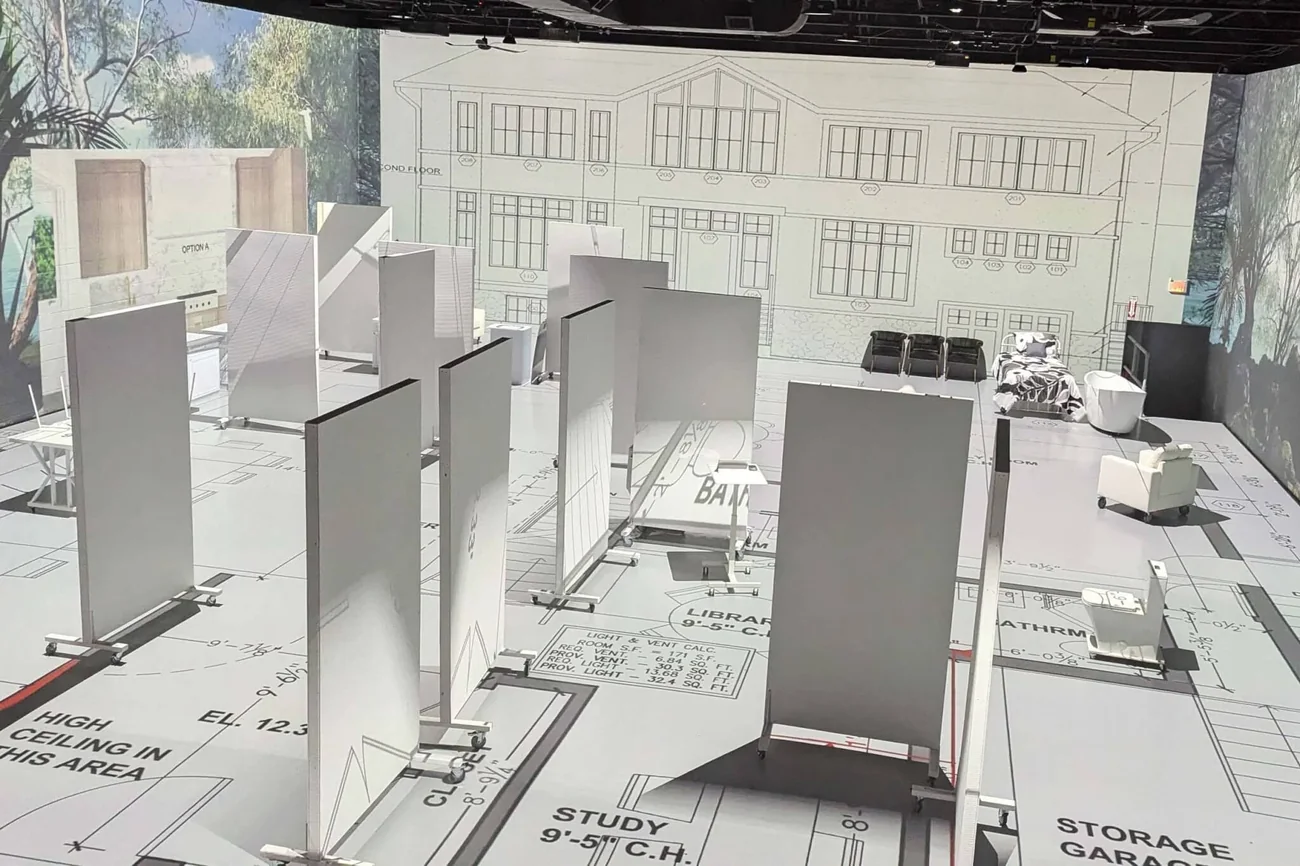
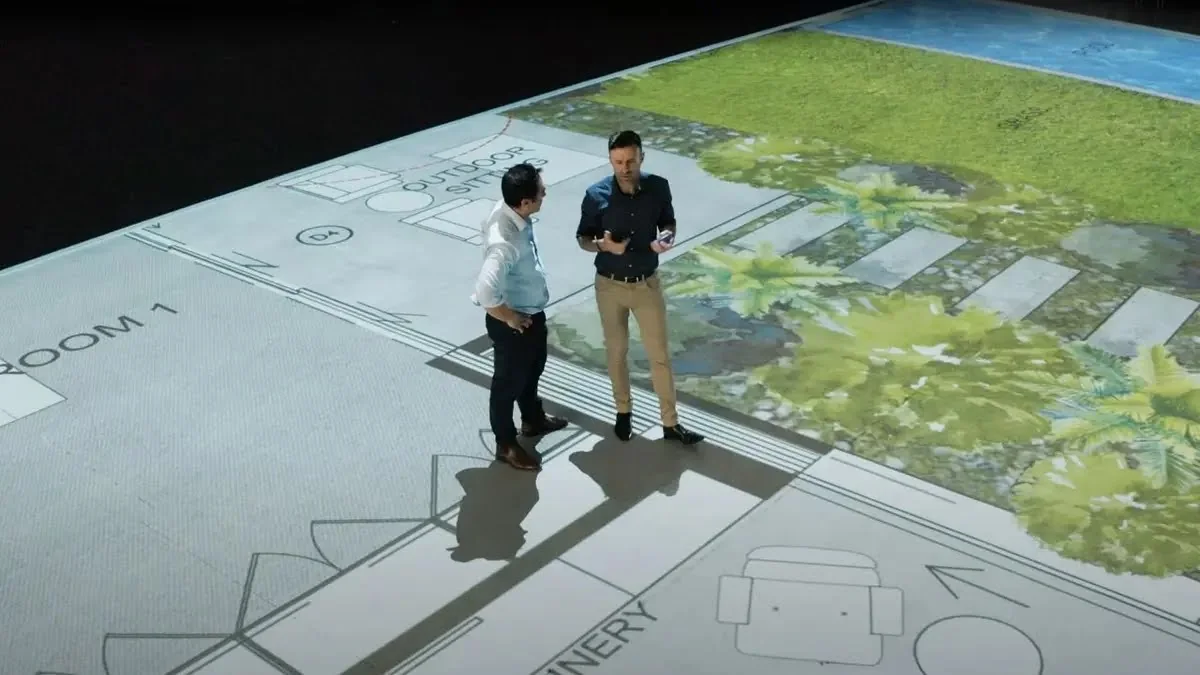
TrueScale combines physical scale, projection, AI tools, material intelligence, and guided client decision-making into one integrated environment.
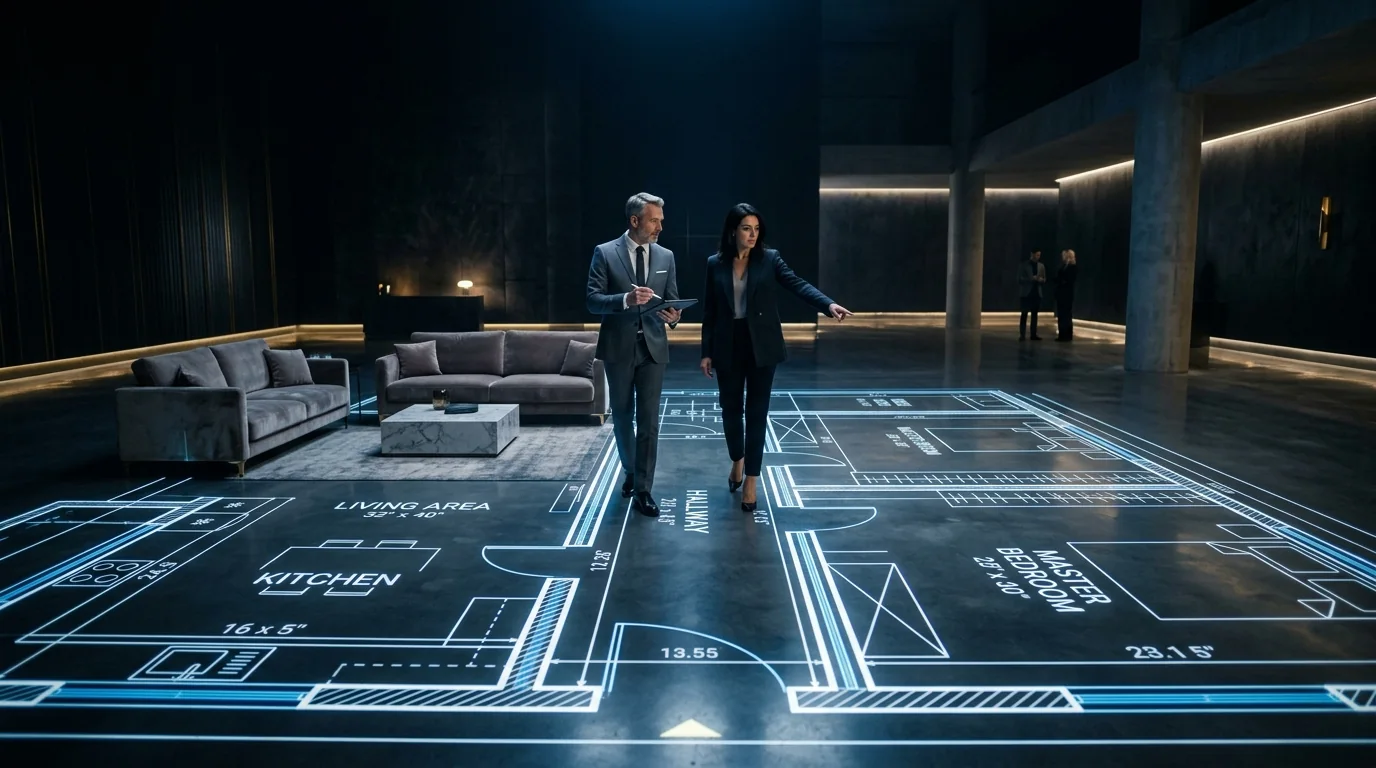
A life-size decision room where clients physically walk through the project before construction.
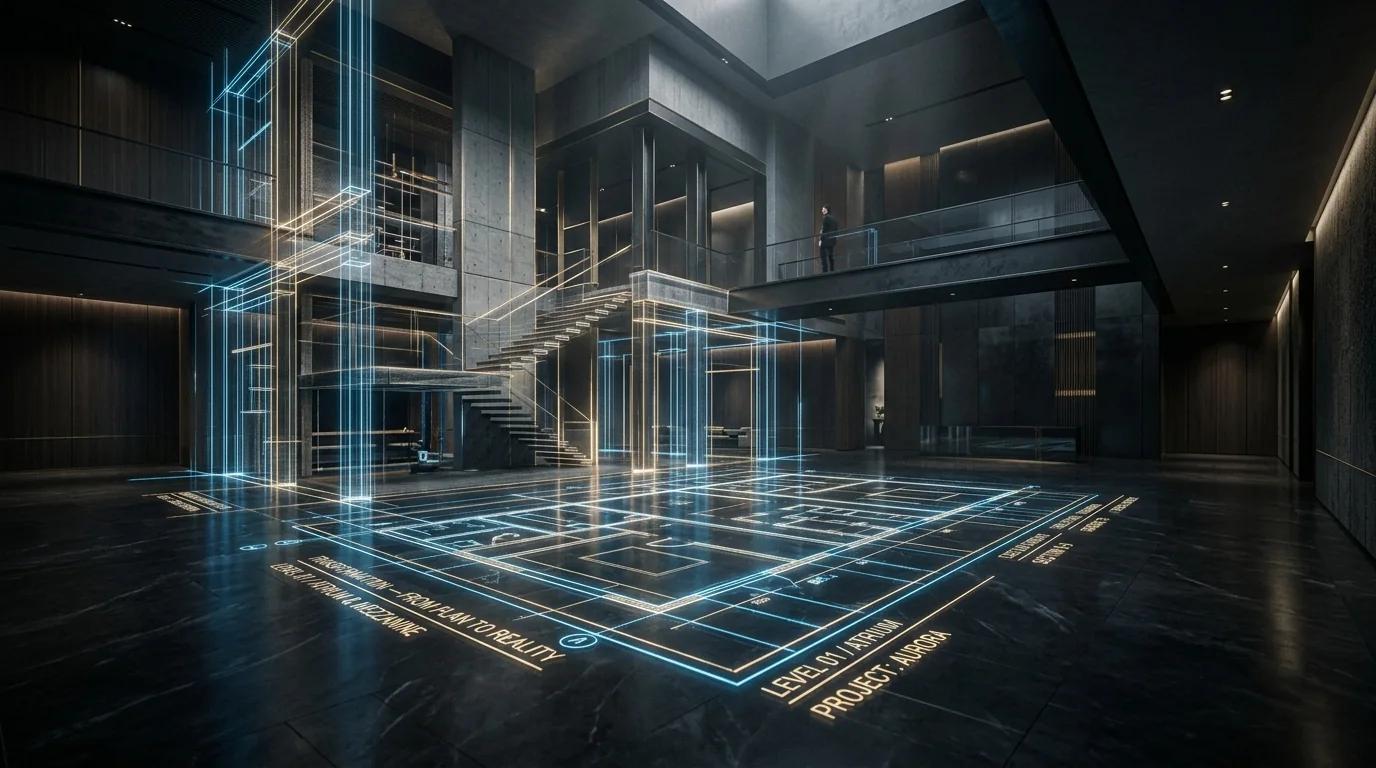
Floor plans, walls, dimensions, and spatial volumes become easier to understand and approve.
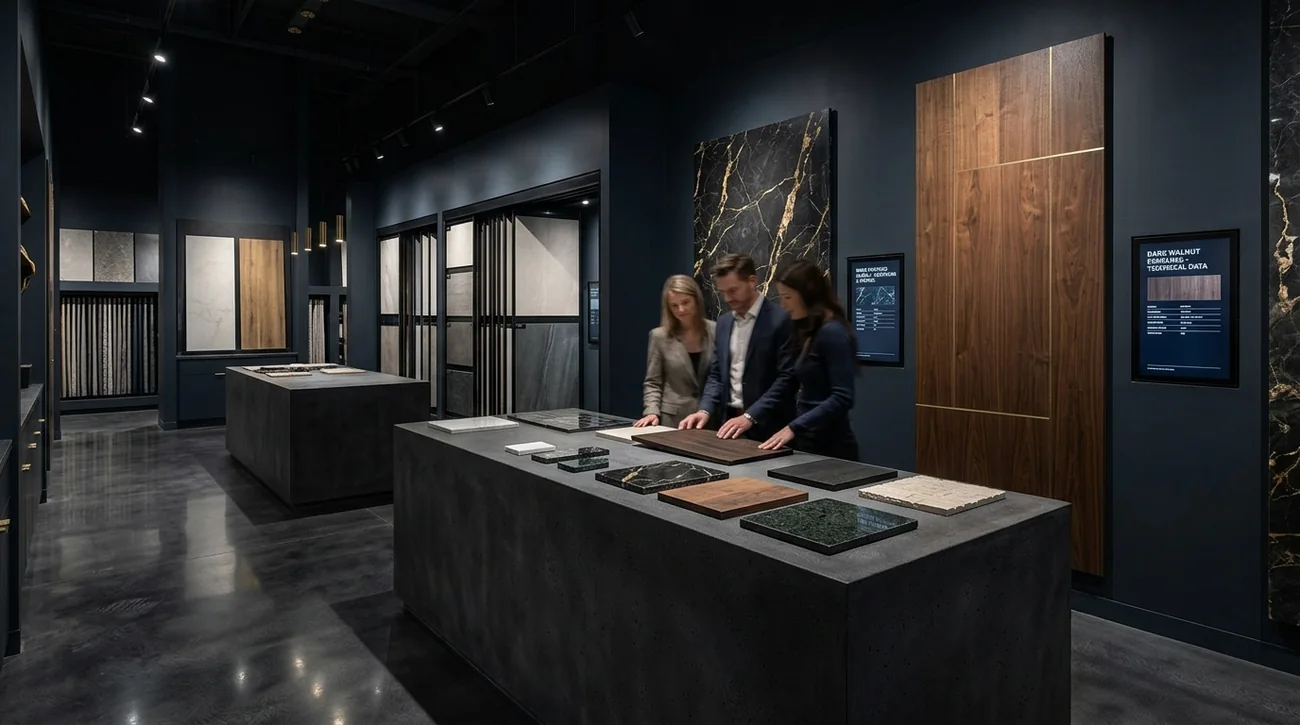
Compare materials, finishes, surfaces, and interior directions inside a premium decision environment.
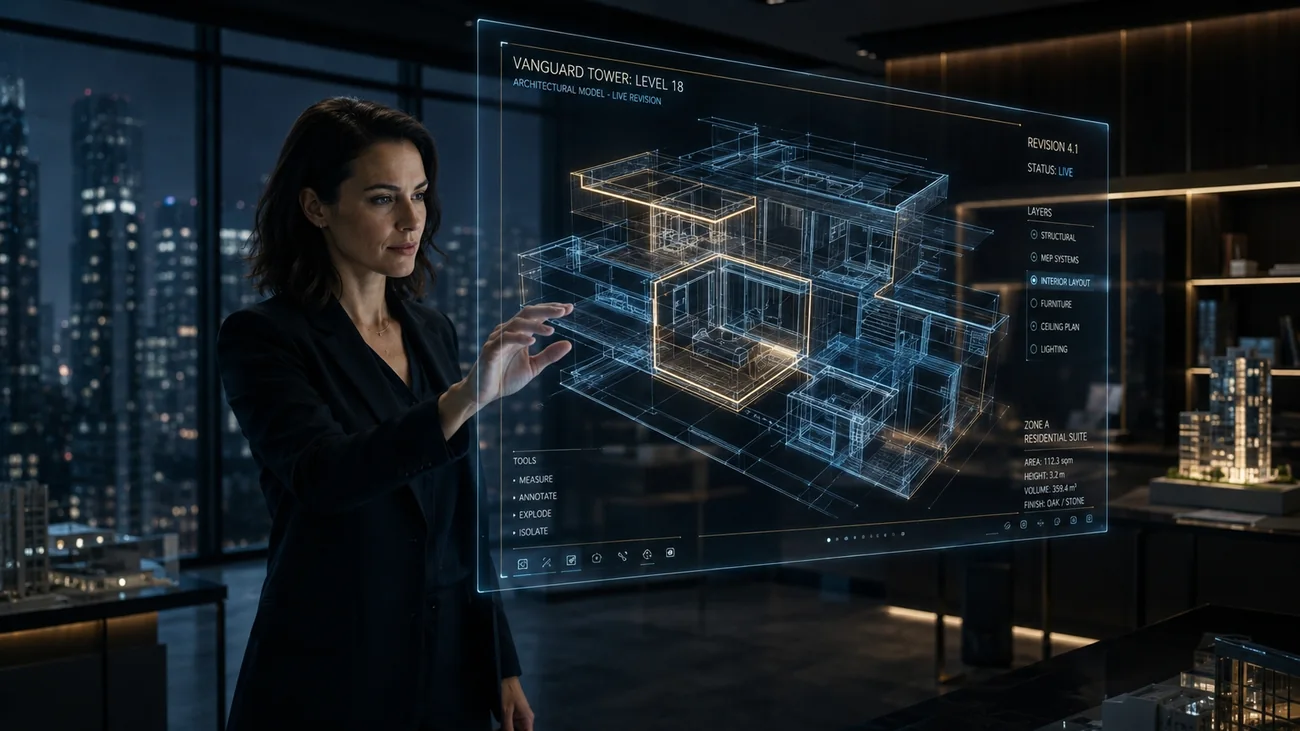
Scalixr TrueScale is positioned as a spatial intelligence platform that can support AI applications and agents for cost, BOQ, materials, revisions, digital twin logic, execution verification, and handover.
Cost prediction and BOQ analysis
Digital twin and spatial intelligence
Material selection and finish comparison
Project Passport and decision memory
Plans, references, materials, and client goals are structured into a clear decision brief.
The project becomes a walkable spatial experience with floor projection and visual layers.
Materials, layouts, furniture, costs, and alternatives are tested before execution.
Decisions become Project Passport records that support verification and handover.
This section uses the client’s visual direction and reference videos to show the project as an immersive, sponsor-ready experience.
TrueScale can operate as an independent business unit under Scalixr AI, suitable for pilot deployment, sponsor activation, real-estate partnerships, architectural firms, material brands, and smart-city programs.

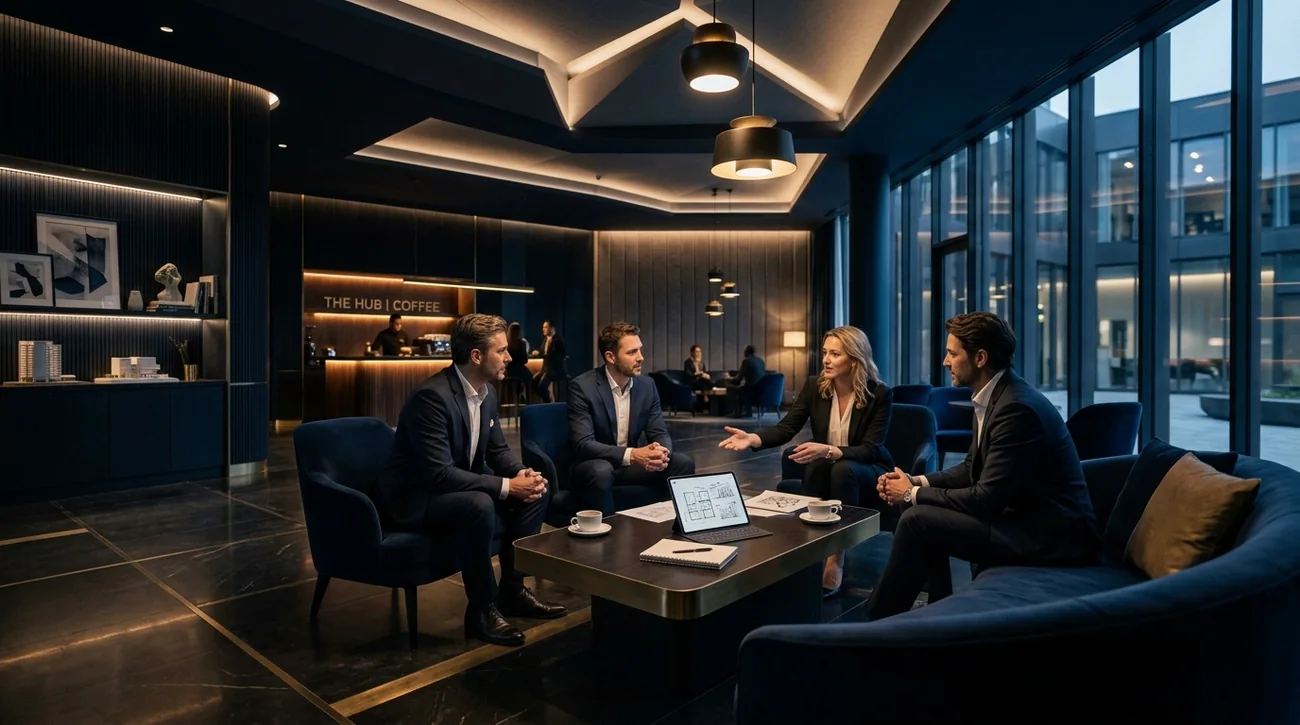
Discuss pilot deployment, sponsor-ready presentation, investment collaboration, or a dedicated TrueScale experience under Scalixr AI.